
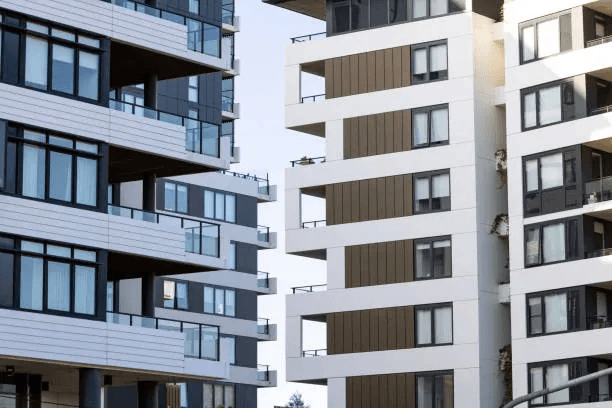
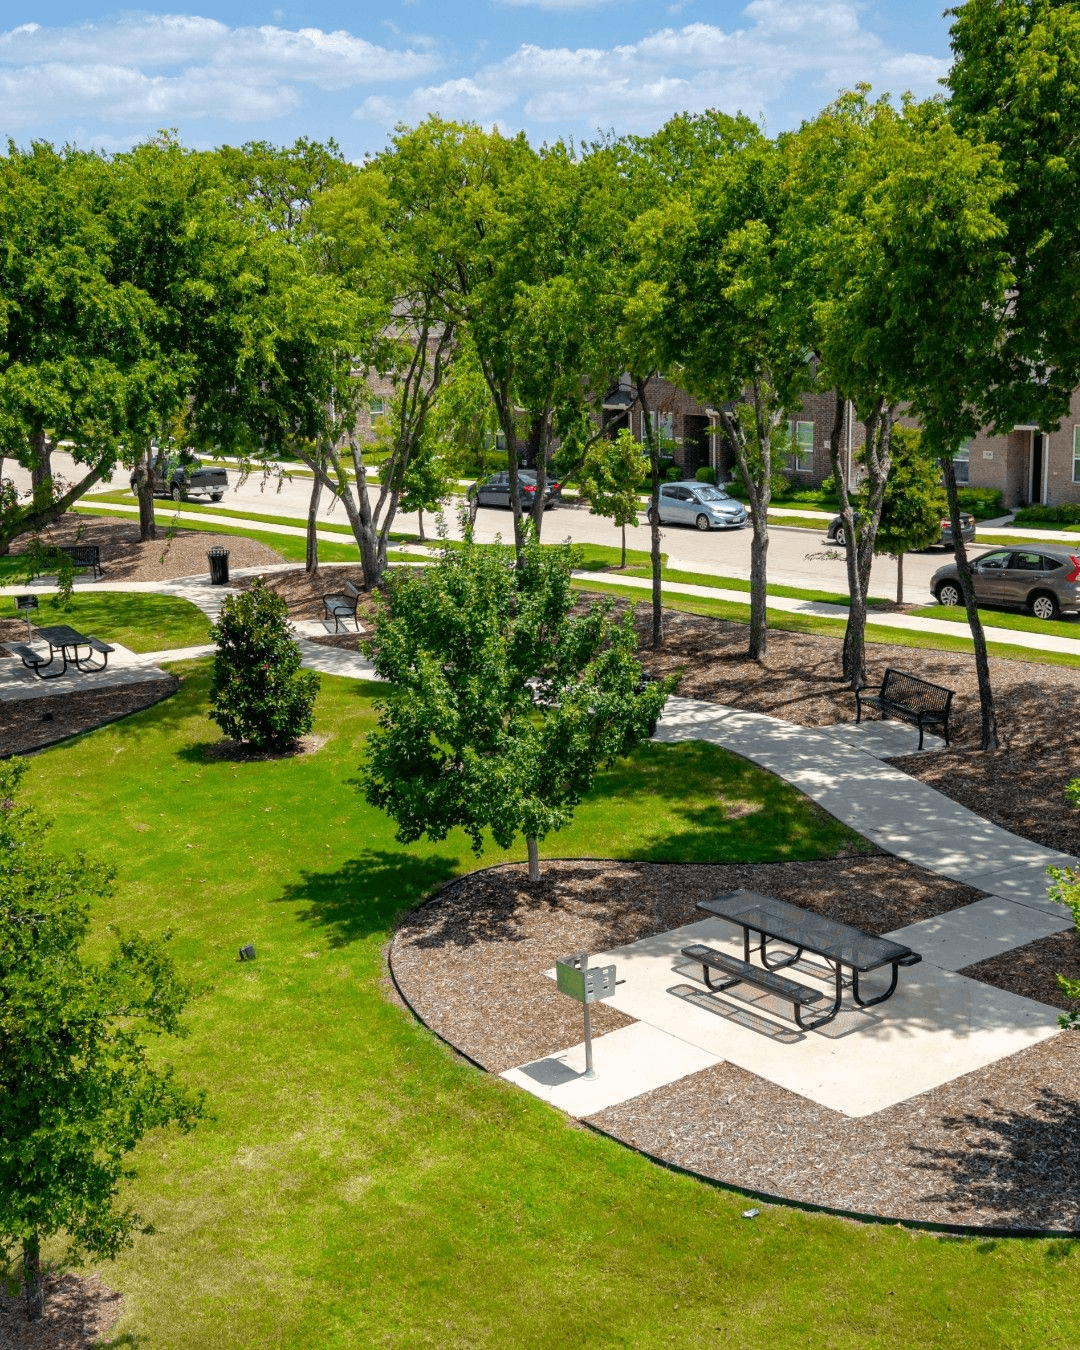
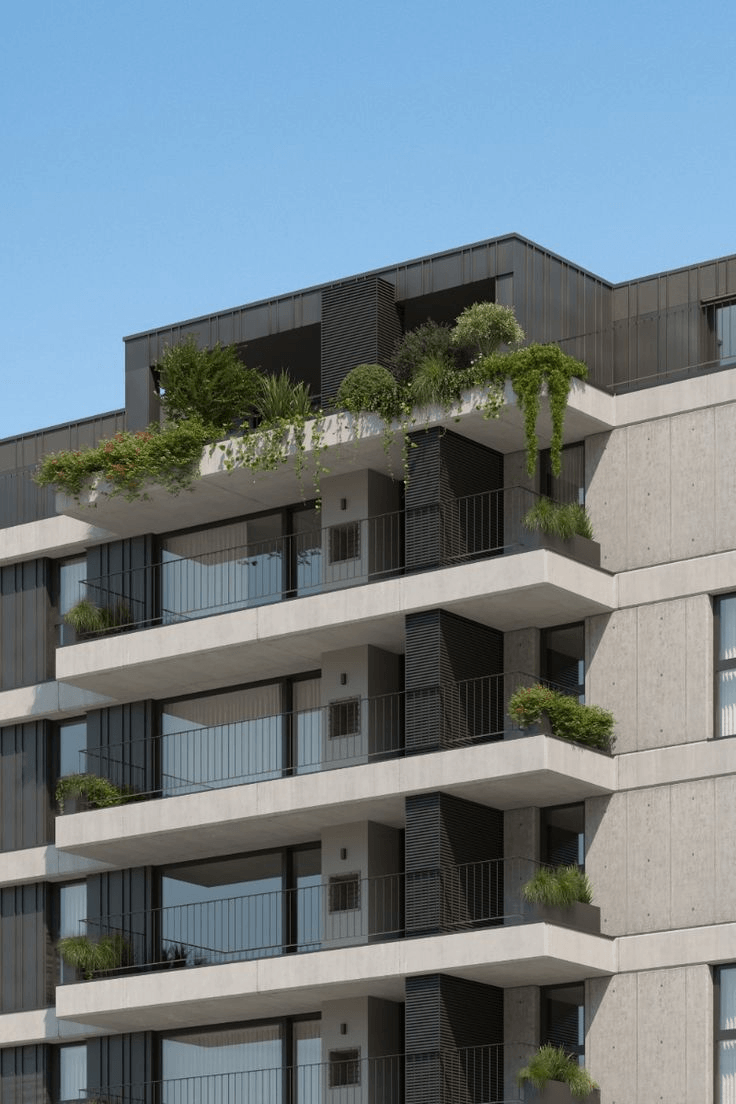
View All Photos (29)












Building
Denton Mixed Use Community
$120,000
Description
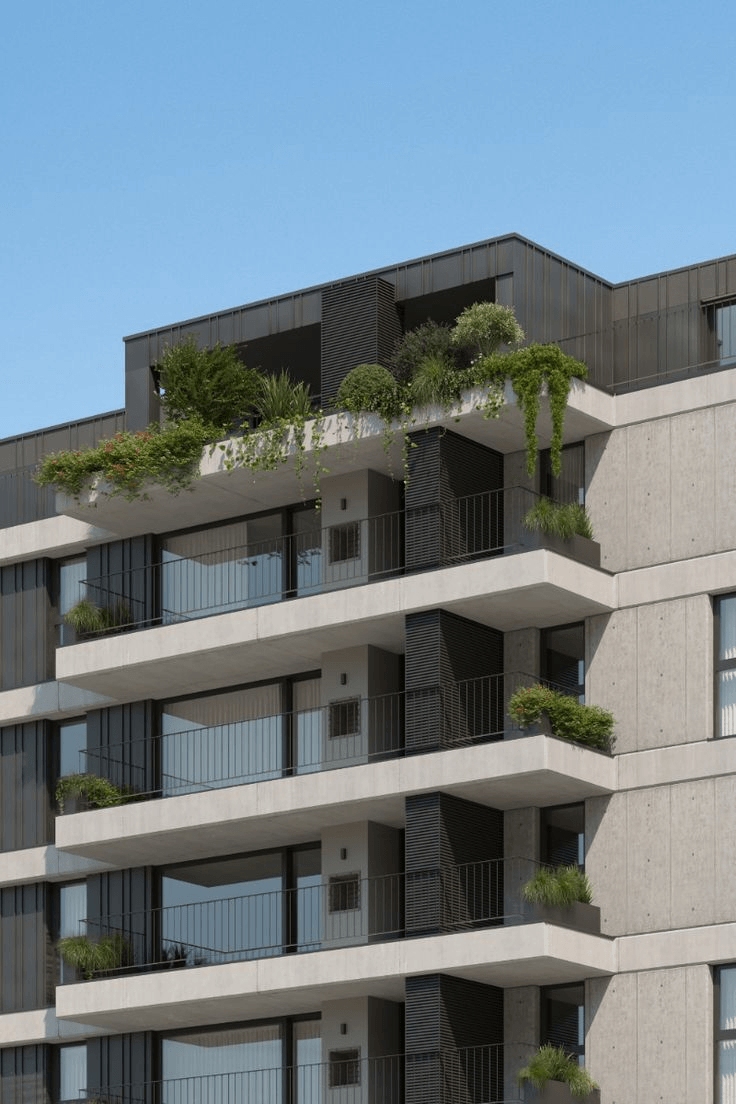
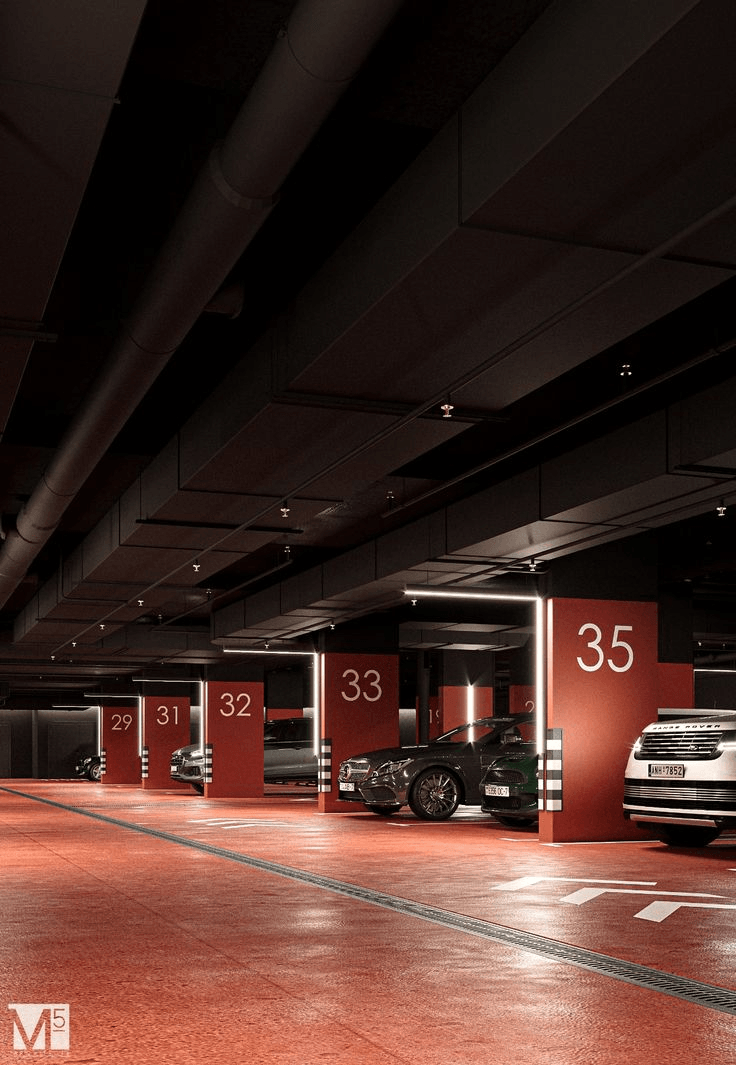
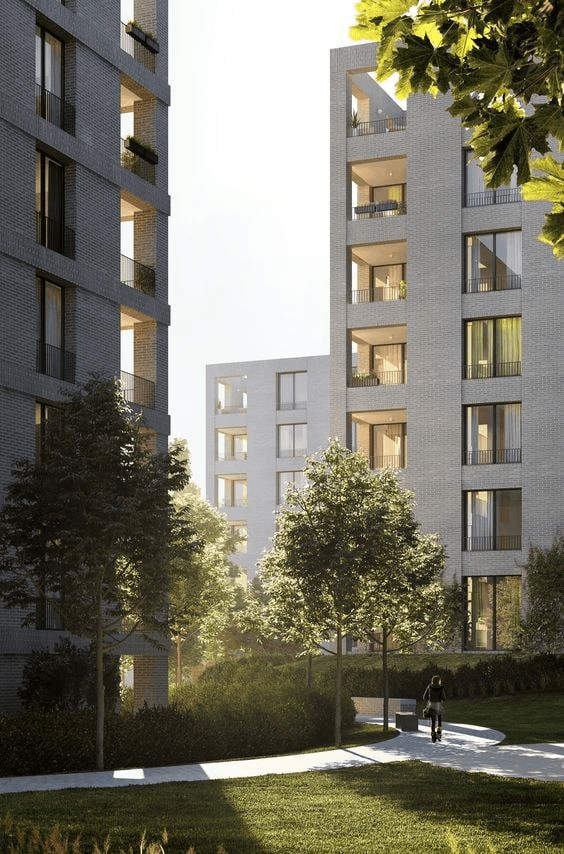
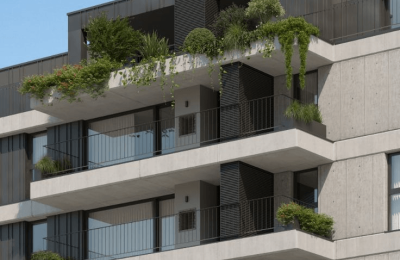
The proposed development at Prominence Parkway, Denton, Texas, encompasses a total site area of 10.464 acres and will be developed as a mixed-use community integrating multifamily residential, professional office, and retail components. The project will deliver 155,240 square feet of multifamily residential space, 105,000 square feet of Class-A office space, and 71,660 square feet of retail commercial space, aggregating to a total built-up area of 331,900 square feet across the site.
The development will be executed in two distinct phases, ensuring systematic construction progress, structural integrity, and minimal disruption to the surrounding environment.
Phase 1 — Site Preparation and Base Construction
Phase 1 will encompass comprehensive soil development and foundational works across the entire 10.464-acre site. This phase involves geotechnical assessment, soil remediation where necessary, compaction, and grading to prepare the land for vertical construction. Upon completion of soil development, three independent structural bases will be established — one dedicated to the multifamily residential tower, one to the office block, and one to the retail commercial component. These bases will be engineered to support the full load and specifications of their respective superstructures, ensuring long-term structural resilience and compliance with all applicable municipal and state building codes.
Phase 2 — Vertical Boundary and Perimeter Development
Phase 2 will focus on the establishment of a continuous vertical boundary enclosing the entirety of the 10.464-acre development. This perimeter structure will serve multiple functions: defining the legal and physical extent of the property, providing controlled access points for residents, tenants, and commercial visitors, and reinforcing the security and aesthetic coherence of the overall development. The boundary design will be consistent with the architectural language of the project and will complement the mixed-use character of the Prominence Parkway corridor.
Financial Breakdown:
We deem to divest our shareholding at an Equity Hurdle rate of 17.65% into 100 shares, after considering the latest US Equity Risk Premium, relevant development and liquidity risks and leverage risks.
The project generates $1.97 of present value for every $1.00 of equity invested, after already compensating the LPs at 17.65% per year (Equity Hurdle Rate) for 3 years. To potential new co-owners buying shares, the hurdle rate is the discount rate that determines the share price they are paying. If they buy a share at $120K, they are paying a price that delivers exactly 17.65% annually on their investment. At the end of the 3rd year, their equity value should reach $202K, thus multiplying their investment by 1.95X.
The mortgage rate (6.00%) equals the exit cap rate, meaning we are in a break-even leverage. The asset's unlevered yield is equal to the cost of borrowing. This means leverage has no effect on the unlevered return (unlevered IRR 28.88%), yet the levered IRR is still 53.25%, which means the project's capital appreciation and NOI growth are immensely compensating. The hurdle rate of 17.65% sits well above the mortgage rate. Conventionally, equity should demand at least 300 to 500 basis points above the mortgage rate. The fact that our hurdle is high is because of the high level of profitability expectations from investors of Denton, Houston, and Fort Worth area.
Overview
Property ID:
64
Square:
3,319 ft2
Lifetime Profit:
$12,314,708
Amenities and features
- Air Conditioning
- Balcony
- Central Heating
- Fitness center
- Garden
- Laundry Room
- Parking
- Pets Allow
- Security
- Spa & Massage
- Swimming pool
- Wifi
Location
-
AddressDenton, Texas
Write A Review
0 Reviews
0 out of 5
Contact Agency
Or get instant response via WhatsApp
Latest Properties
The Most Recent Estate



Lifetime Profit:
$66,775,403

$535,871
 Building